
Listing Courtesy of: BRIGHT IDX / Listed By: Larry Hess, Coldwell Banker Realty; Josh Shope, Hershey
827 Kimmerlings Road Lebanon, PA 17046
Coming Soon
$315,000 (USD)
OPEN HOUSE TIMES
-
OPENSat, Nov 710:00 am - 12 noon
Description
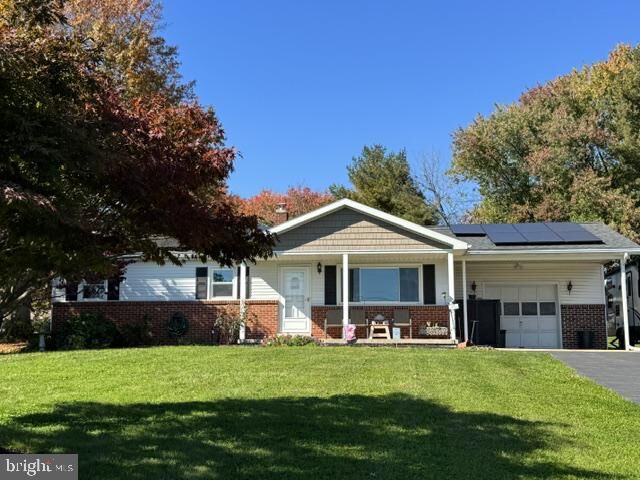
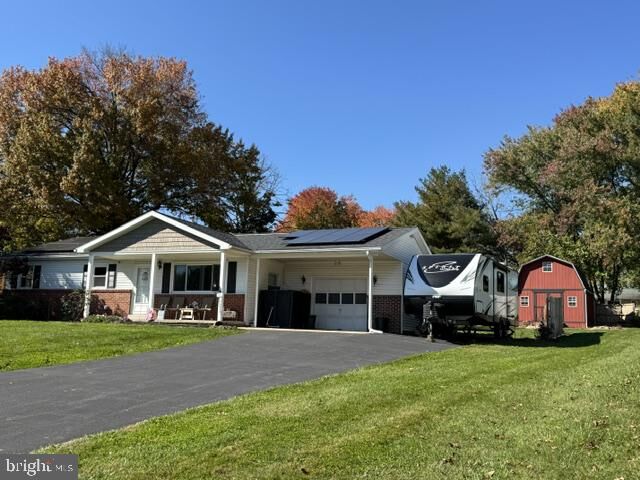
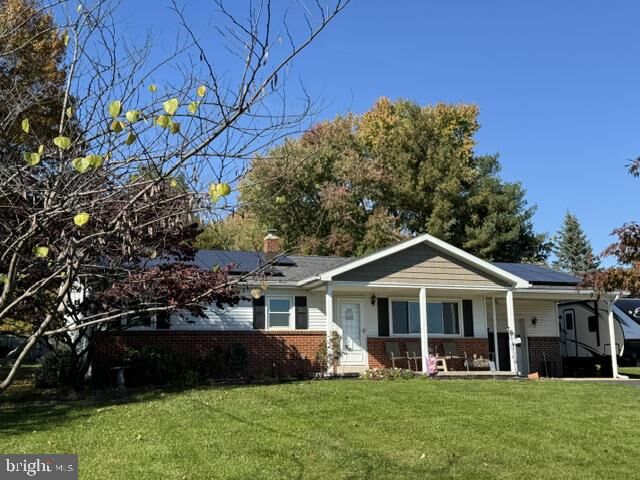
Welcome home to 827 Kimmerlings Road, a brick ranch on just over half an acre in North Lebanon Township with the big-ticket updates already done: new central air (2025), a new water heater (2025) and a newer porch roof (2024). Everything is on one easy level: a spacious living room, an eat-in kitchen with built-in microwave, a generous primary bedroom, two more bedrooms and a full bath. Ceiling fans add comfort, and a wood stove in the basement, with a blower that circulates the warmth upstairs to all three bedrooms, provides cozy backup heat. The full basement holds the laundry with plenty of room for storage or a workshop. Outside, enjoy the level, cleared lot with a privacy fence, a porch and patio, a shed, an attached 1-car garage with opener and a driveway paved in 2024 and sealed in 2025. Quiet rural feel in the Cornwall-Lebanon School District, minutes from Stoever's Dam Park, Route 343 and downtown Lebanon. Bonus: leased solar panels have kept recent Met-Ed bills at $0 due, and the lease can transfer to a qualified buyer. Showings begin November 4.
MLS #:
PALN2029348
PALN2029348
Taxes
$3,598(2026)
$3,598(2026)
Lot Size
0.52 acres
0.52 acres
Type
Single-Family Home
Single-Family Home
Year Built
1973
1973
Style
Traditional, Ranch/Rambler
Traditional, Ranch/Rambler
School District
Cornwall-Lebanon
Cornwall-Lebanon
County
Lebanon County
Lebanon County
Listed By
Larry Hess, Coldwell Banker Realty
Josh Shope, Coldwell Banker Realty
Josh Shope, Coldwell Banker Realty
Source
BRIGHT IDX
Last checked Nov 1 2026 at 5:58 AM GMT+0000
BRIGHT IDX
Last checked Nov 1 2026 at 5:58 AM GMT+0000
Bathroom Details
- Full Bathroom: 1
Interior Features
- Refrigerator
- Kitchen - Eat-In
- Oven/Range - Electric
- Built-In Microwave
- Ceiling Fan(s)
Lot Information
- Cleared
- Level
- Not In Development
- Road Frontage
Property Features
- Above Grade
- Below Grade
- Foundation: Block
Heating and Cooling
- Forced Air
- Wood Burn Stove
- Central A/C
Basement Information
- Unfinished
- Full
Exterior Features
- Brick
- Aluminum Siding
- Stick Built
- Roof: Composite
Utility Information
- Sewer: Public Sewer
- Fuel: Oil, Wood, Coal
- Energy: Net-Meter Renew Energy Credits, Grid-Tied, Pv Solar Array(s) Leased
School Information
- Elementary School: Union Canal
- Middle School: Cedar Crest
- High School: Cedar Crest
Parking
- Paved Driveway
Stories
- 1
Living Area
- 1,120 sqft
Location
Disclaimer: Copyright 2026 Bright MLS IDX. All rights reserved. This information is deemed reliable, but not guaranteed. The information being provided is for consumers’ personal, non-commercial use and may not be used for any purpose other than to identify prospective properties consumers may be interested in purchasing. Data last updated 10/31/26 22:58



