12 Crain Circle Lemoyne, PA 17043
Listing Courtesy of: BRIGHT IDX / Listed By: Mary Ellen "Molly" Snyder, Coldwell Banker Realty

  12 Crain Circle Lemoyne, PA 17043

Coming Soon (2 Days)
$675,000 (USD)
4
BED
4
BATH
2,984
SQFT

Description

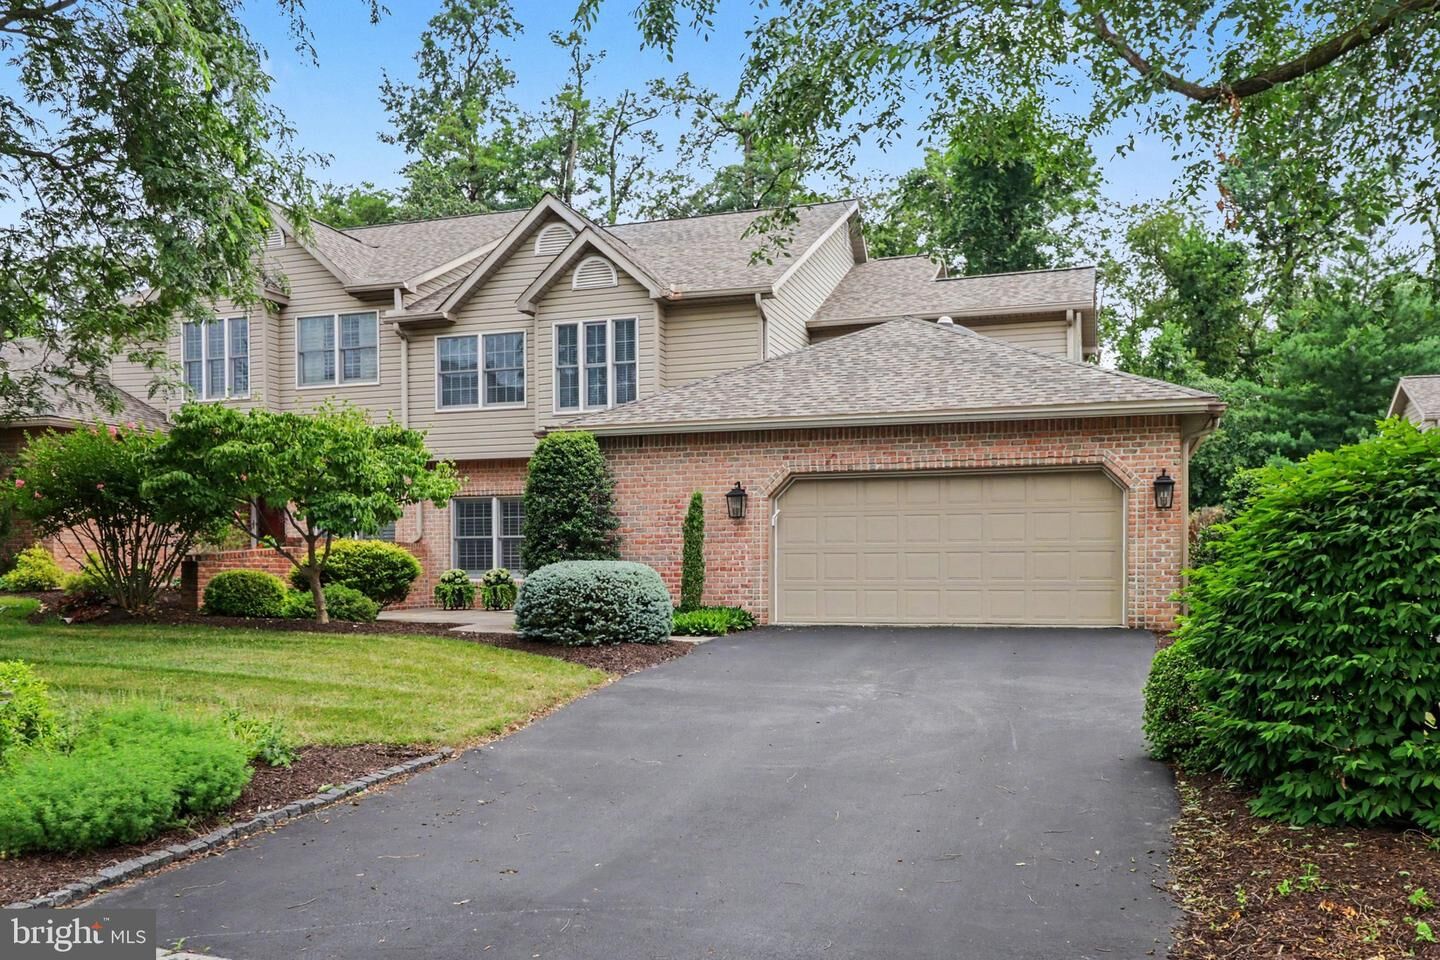
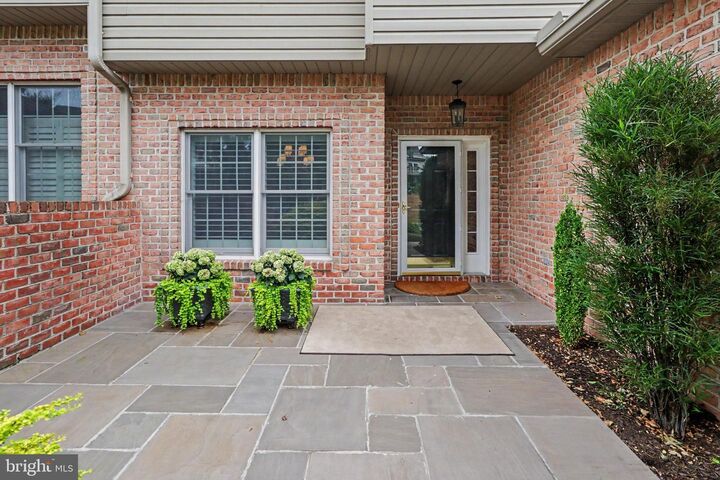
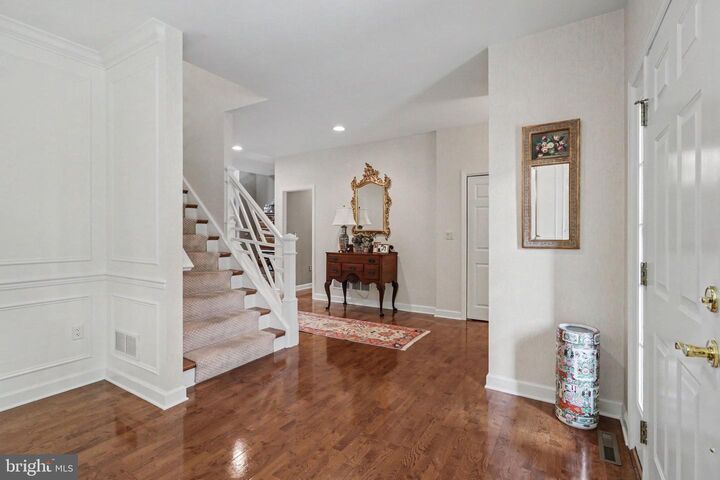
WELCOME TO THE WOODS OF BRIDGEPORT! This exceptional 4-bedroom, 3.5-bathroom residence offers three beautifully finished levels of luxurious, open-concept living, and has over 5000 sq. ft. of total living space. Perfectly blending classic elegance with modern comfort, this one-of-a-kind home is designed to impress from the moment you step through the door.MAIN LEVEL LUXURYTHE GRAND ENTRANCE: Step into a wow-factor foyer that seamlessly flows either left into the formal dining room or right into a breathtaking living room boasting dramatic 20-foot vaulted ceilings, a cozy ceiling fan, and a gas fireplace.MODERN KITCHEN: Fully updated with modern recessed lighting, premium quartz countertops, and a matching backsplash. Fully equipped with a stainless-steel refrigerator, oven, stove, and microwave, alongside a bright dining/sitting area. Elegant hardwood flooring runs seamlessly throughout the entire first floor.PRIMARY RETREAT: The massive main-floor primary suite features a ceiling fan, a walk-in closet plus an additional secondary closet. The spa-like en-suite bath comes complete with a whirlpool tub, walk-in shower, and ceramic tile flooring.PREMIUM LAUNDRY & POWDER ROOM: Maximum convenience with a rare, oversized first-floor laundry room boasting beautiful ceramic tile floors and a brand-new granite sink, located right next to a pristine main-floor powder room complete with an elegant marble countertop.OUTDOOR OASIS: Enjoy effortless indoor-outdoor living with direct access from the primary bedroom, living room, and kitchen sitting area onto a huge screened-in deck. Equipped with two ceiling fans, this seasonal retreat is perfect for entertaining or relaxing while overlooking your private, serene backyard.UPPER-LEVEL LOFT & SUITESVERSATILE LOFT: A generous, open loft area serves as the ultimate multi-purpose space—perfectly suited for a home office, library, media lounge, or all three!JACK-AND-JILL SUITE: Two additional generously sized, carpeted bedrooms are joined by a highly functional & totally updated Jack-and-Jill bathroom featuring ceramic tile floors and a walk-in shower.FULLY FINISHED WALK-OUT LOWER LEVELENDLESS SPACE: An expansive recreation and second living room features modern recessed lighting and a massive hallway showcasing wood-look ceramic tile flooring throughout.GUEST QUARTERS: A large, private 4th carpeted bedroom sits adjacent to a totally remodeled full bath equipped with a walk-in shower and ceramic tile floors.WORK & STORAGE: Offers extensive storage options and a dedicated 12x19 workshop fully equipped with a workbench, tool area, and durable concrete floors.WALK-OUT ACCESS: Step straight out to the lower-level patio to enjoy the beautifully private, tree-lined backyard.Don't miss the opportunity to own this stunning, one-of-a-kind property. Schedule your private tour today!Please see our Virtual Tours & 3D Tour...just click on icon @ top of Listing Sheet under the address that says, Virtual Tours. Hopefully, you will enjoy them!!!

MLS #:
PACB2056162
Taxes
$8,865(2025)
Type
Townhouse
Year Built
2000
Style
Transitional
School District
West Shore
County
Cumberland County

Listed By

Mary Ellen "Molly" Snyder, Coldwell Banker Realty
Source
BRIGHT IDX
Last checked Jul 11 2026 at 9:29 AM GMT+0000
Bathroom Details
  • Full Bathrooms: 3
  • Half Bathroom: 1
Interior Features
  • Window Treatments
  • Wood Floors
  • Whirlpool/Hottub
  • Recessed Lighting
  • Walk-In Closet(s)
  • Ceiling Fan(s)
Subdivision
  • Bridgeport
Property Features
  • Above Grade
  • Below Grade
  • Fireplace: Mantel(s)
  • Fireplace: Gas/Propane
  • Fireplace: Fireplace - Glass Doors
  • Fireplace: Marble
  • Foundation: Concrete Perimeter
Heating and Cooling
  • Forced Air
  • Central A/C
Basement Information
  • Outside Entrance
  • Poured Concrete
Flooring
  • Hardwood
  • Carpet
  • Ceramic Tile
Exterior Features
  • Brick
  • Vinyl Siding
Utility Information
  • Sewer: Public Septic
  • Fuel: Natural Gas
School Information
  • High School: Cedar Cliff
Stories
  • 3
Living Area
  • 2,984 sqft
Location
   
Calculate drive times to this property
 
Powered by INRIX® Drive Time

Powered by Walk Score®
Disclaimer: Copyright 2026 Bright MLS IDX. All rights reserved. This information is deemed reliable, but not guaranteed. The information being provided is for consumers’ personal, non-commercial use and may not be used for any purpose other than to identify prospective properties consumers may be interested in purchasing. Data last updated 7/11/26 02:29